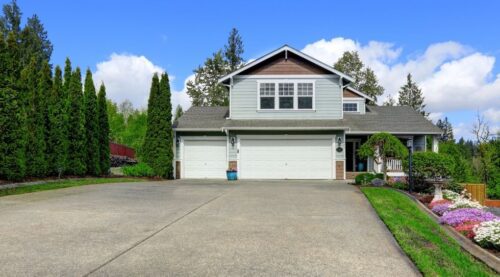

Your home may be able to support a second-story addition if its foundation, footings, and framing can carry the proposed upper floor, either as they stand or with reinforcement. A structural engineer can determine that by examining the house and tracing where the weight of the new rooms would go. Two homes with the same ranch floor plan can get different answers, especially if a previous owner finished a porch, widened a doorway, or removed a wall.
You can learn a great deal before paying for a full set of construction drawings. Start with a rough idea of what you want upstairs. A primary suite over one end of the house poses a different structural question than three bedrooms and a bathroom across the entire first floor. Here’s how to find out which version makes sense for your home.
What holds up a new second floor?
Picture a bedroom wall on your proposed upper floor. Beneath it might be the wall between your kitchen and hallway. Follow that line into the basement and you might find a beam, a row of posts, and concrete footings that spread the weight into the ground. Engineers call this route a load path. Every part of that route matters, including the connections between the pieces. A taller house also presents more surface area to the wind, so the engineer considers how the walls and their connections resist sideways forces.
Now imagine that a previous owner opened the kitchen to the hallway. The upper bedroom can still be an option, but the engineer needs to identify what carries the weight across that opening and where each end of the beam bears. This is why the first-floor renovation you did ten years ago belongs in the conversation about the bedrooms you want today.
Can the existing foundation carry the extra weight?
The visible basement wall tells only part of the story. Beneath that wall is a footing, the wider base that distributes weight to the soil. An engineer may be able to see the condition of the wall while still needing information about the footing’s dimensions. Original foundation drawings can help. When records are missing or the house differs from the plans, the engineer may recommend exposing a limited area to verify what was built.
Pay particular attention to places where the house grew over time. Suppose your kitchen extends eight feet beyond the original back wall. From inside, it feels like one room. Underneath, the original kitchen might sit over a basement while the extension sits over a crawl space with separate footings. An upstairs design that ends at the original back wall and one that extends over the breakfast table deserve separate evaluations.
Mention cracks that have widened, floors that have changed slope, or doors that recently started sticking. Dated photos and repair records give the engineer a history to work with. Those observations alone can’t tell you how much additional weight the foundation can carry.
What happens to the attic and roof?
Pull-down attic stairs and a plywood storage deck can make an attic look surprisingly close to a usable room. The important question is what supports that plywood. Ceiling joists designed to hold drywall and insulation may need to be replaced or supplemented to carry bedrooms, furniture, and people. If your house has roof trusses, have the engineer evaluate them before assuming any part can be removed or incorporated into the new floor.
Ask the designer to show you a side view through the proposed addition. You’ll see the depth of the new floor, where the stairs arrive, and how the upper windows sit beneath the roof. For a partial addition, that drawing also shows where the new exterior wall meets the portion of the old roof you plan to keep. It’s a detail that’s easy to miss when you’re looking down at a floor plan.
Would a partial second story work better?
A partial second story is worth considering when you need one or two rooms and want to preserve a part of the house you already like. For example, a family might add a bedroom and office above the bedroom wing of a ranch and keep the vaulted ceiling over the living room. That gives the designer a specific section of the house to evaluate and the family a clear reason for stopping there.
An attached garage deserves its own look. Building above it can sound appealing because the work appears to sit outside the main living area. But a wide garage door leaves a large opening directly beneath the proposed rooms. The framing across that opening, the walls on either side, and their foundations all affect what’s possible. Ask your team to compare the garage option with building over the main house before settling on either location.
Where will the stairs go?
Try drawing the stairs on your first-floor plan before arranging the furniture upstairs. In a compact ranch, a staircase near the front door might take away the coat closet and part of a bedroom. Moving it toward the center might preserve that bedroom but put the bottom step in the path between the kitchen and dining table. Walk both routes as if someone were arriving with groceries while someone else was coming downstairs.
Use the same exercise for the upstairs bathroom. A location near existing plumbing gives the team a sensible starting point. Ask where the drain would run and which finished rooms the crew would need to open. A family that recently remodeled its kitchen may gladly move the upstairs bathroom a few feet to keep that ceiling intact.
What should you bring to a feasibility visit?
Bring any original plans, surveys, permits, and photos taken during earlier renovations. A photo of the kitchen before the drywall went up may show exactly where a concealed beam ends. Add a simple sketch of the rooms you want, then identify what you most want to preserve downstairs. A short list such as “keep three usable bedrooms, the kitchen ceiling, and the backyard patio” gives the designer something concrete to work around.
Before commissioning detailed plans, ask your local zoning office how building height is measured on your property and whether an upper floor would affect any existing setback issues. Then ask the engineer and general contractor to identify which structural conditions they’ve verified, which remain concealed, and how those unknowns affect the estimate. Homeowners planning a project in New Jersey can use that same list when speaking with a second-story addition contractor.
The most valuable outcome of that first visit is an answer tied to a specific plan. “We can add two bedrooms above the original house if we reinforce the beam below the hallway” gives you something you can price, redraw, or compare with another option. Once you know what the house can carry and what the work would change downstairs, you can decide whether building up gives your family the space you actually need.